
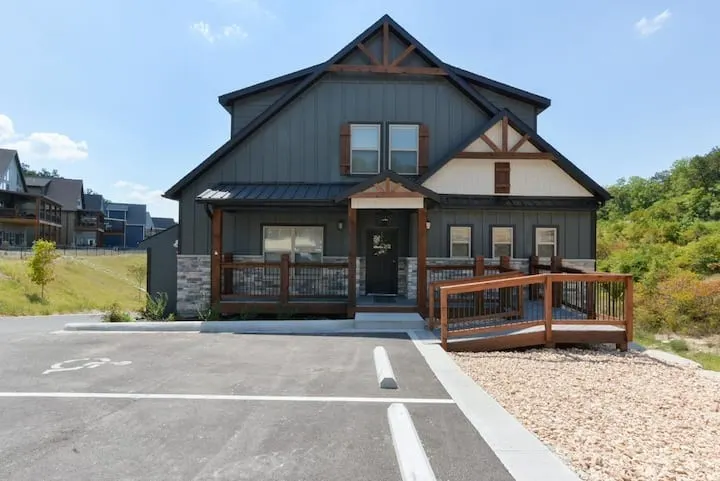
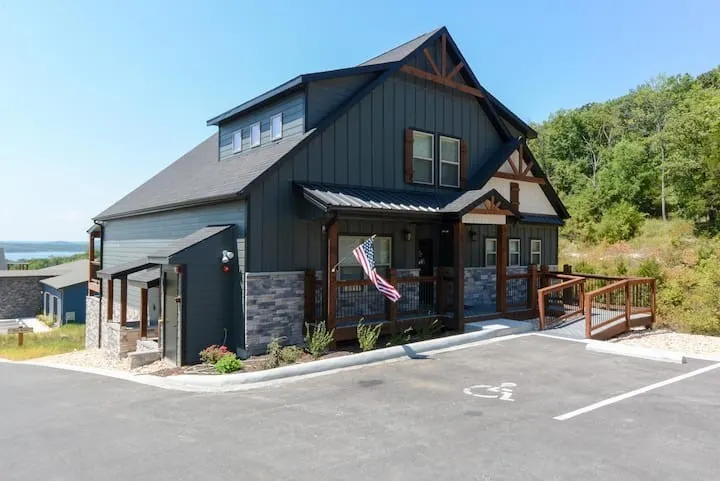
Water Views - Golf Course - Eco Friendly
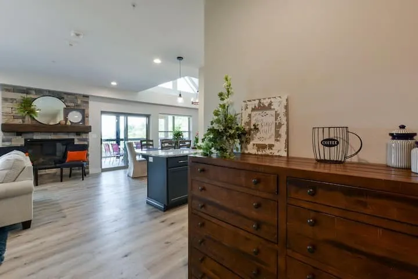
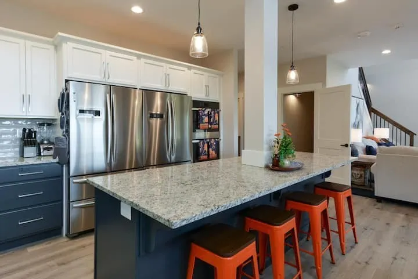
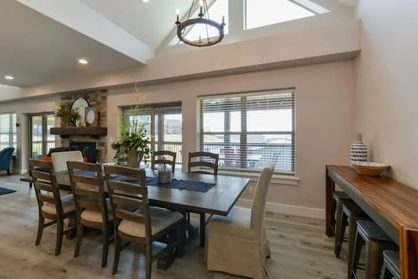
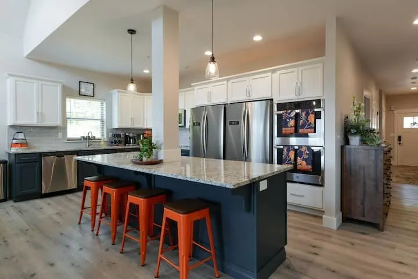
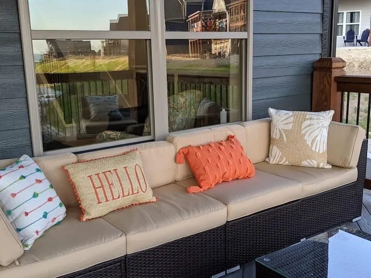
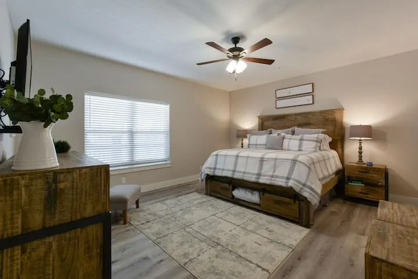
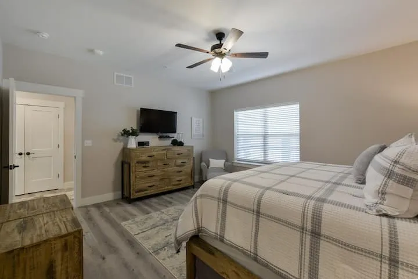
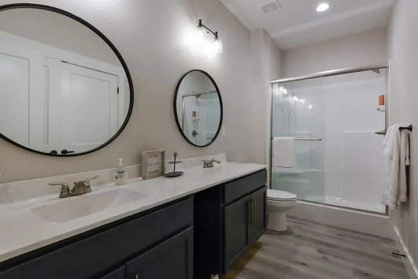
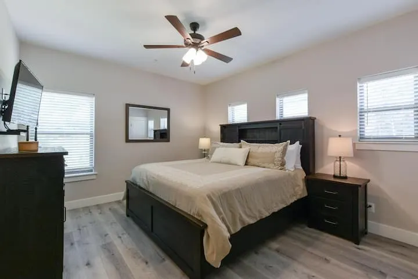
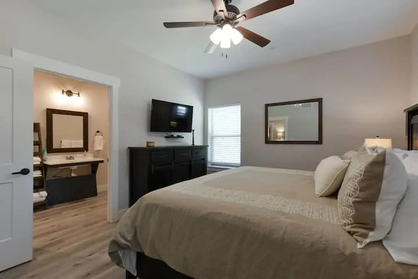
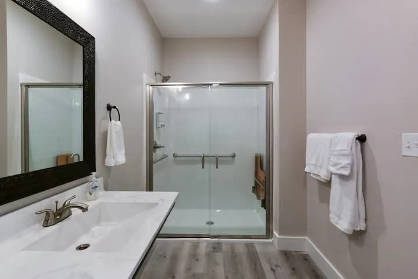
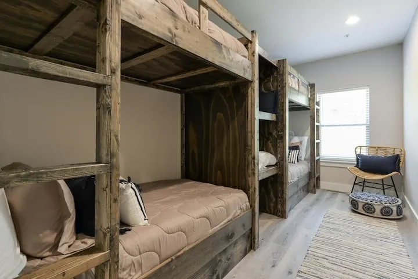
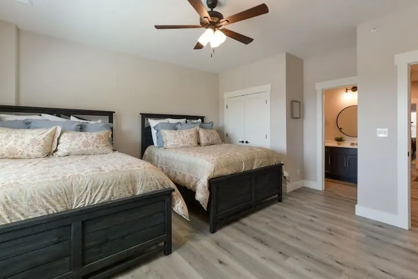
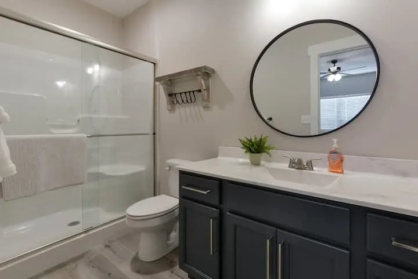
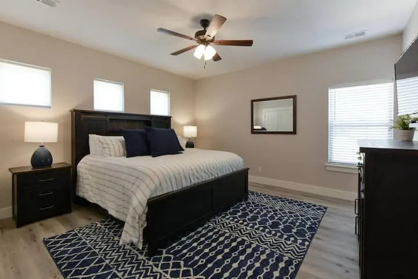
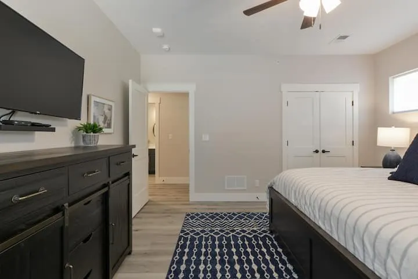
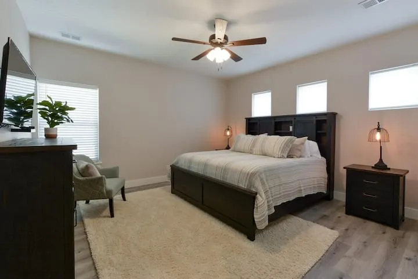
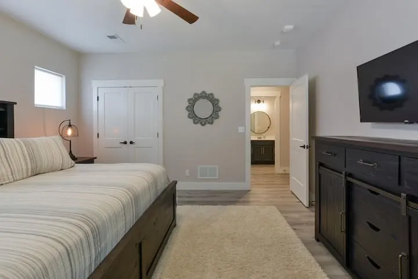
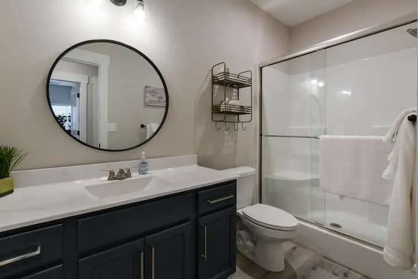
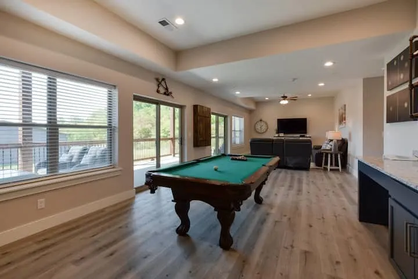
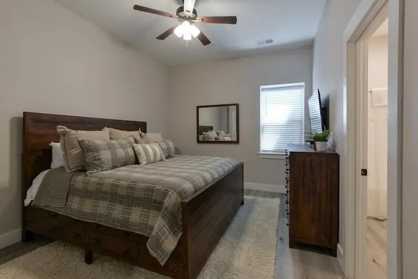
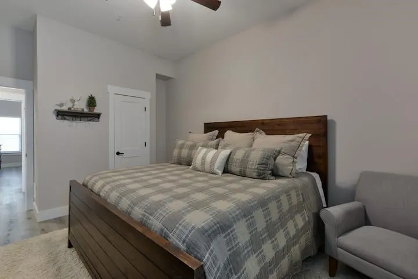
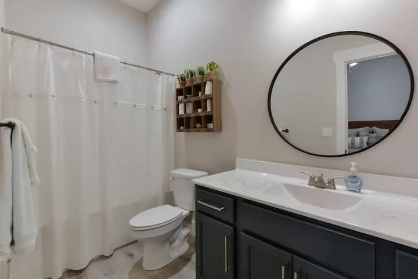
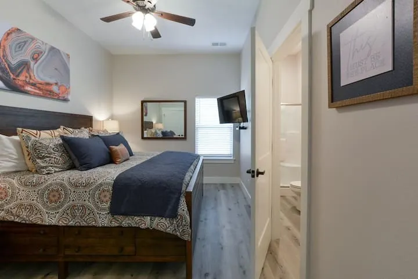
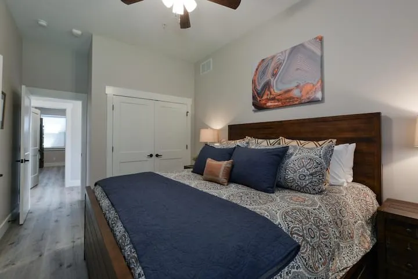
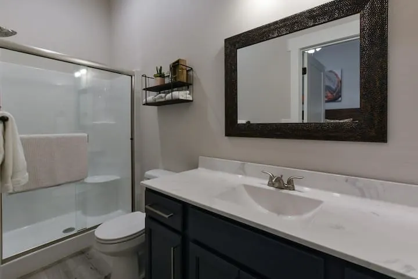
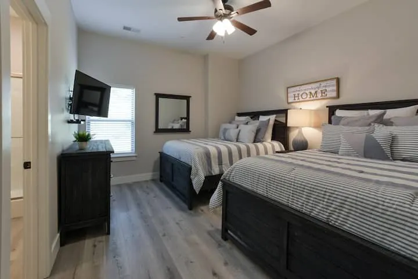
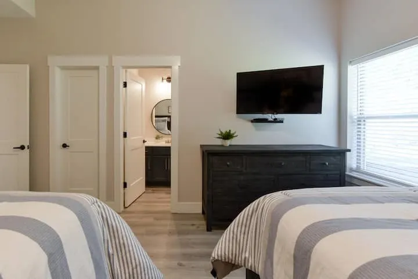
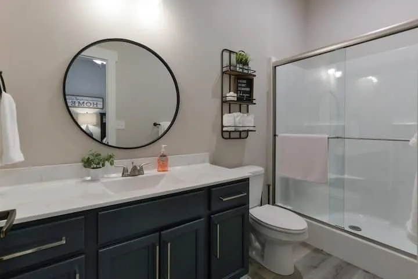
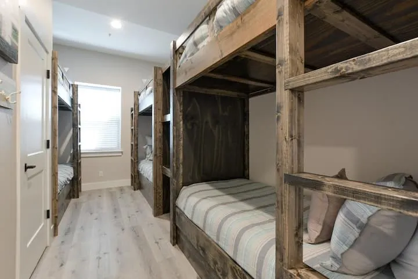
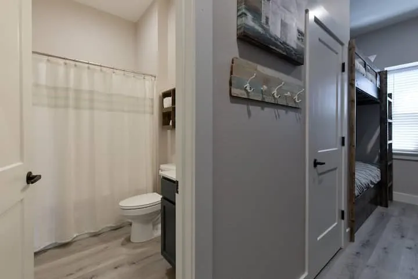
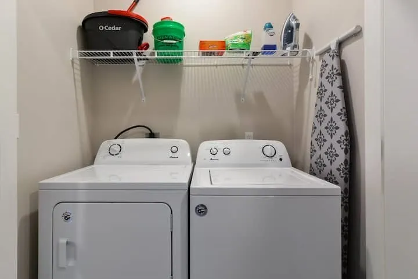
Address
280 Lakefront Drive, Branson, MO
Price
$ 1,099,000
Property Attributes
- MLS#1353720
- TypeSingle Family
- Listing Status Active
- CountyOther
- CityBranson
- NeighborhoodLodges at Chateau Cove
- Zip65616
- Style
- Year Built2020
- Taxes$ 12842
- Price$ 1,099,000
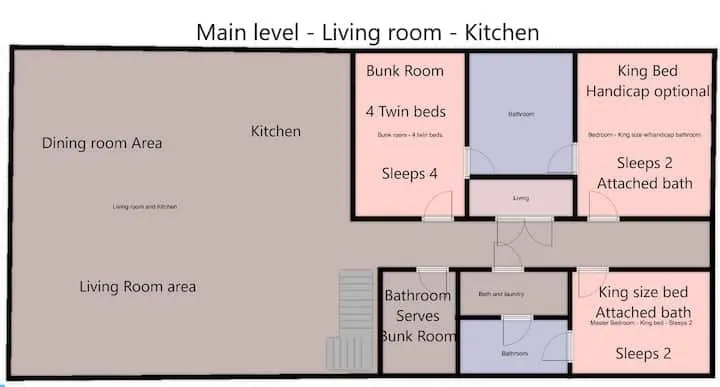
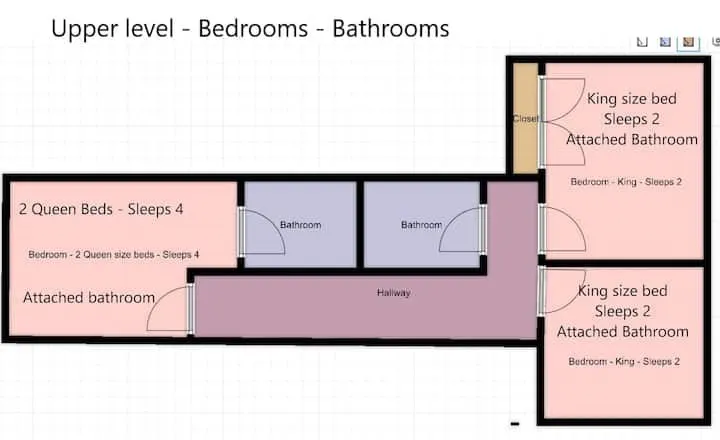
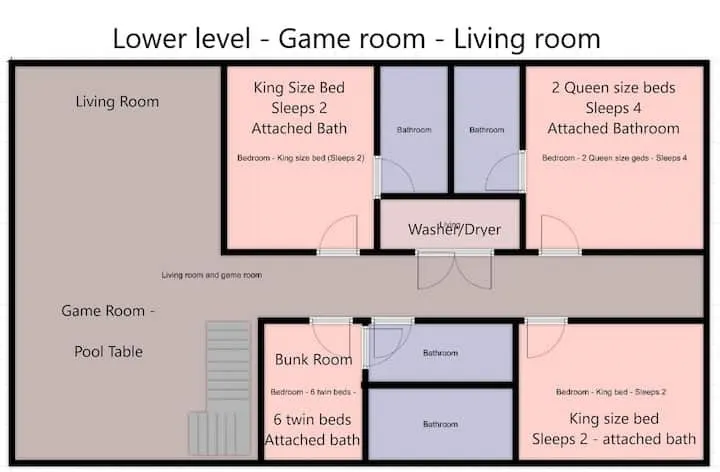
- Bedrooms10
- Full Bathrooms9
- Half Bathrooms0
- Sqr Footage5834
- Lot Size0.68 Acres
Data Source:
Northwest Arkansas BOR (NABOR)
Property Description
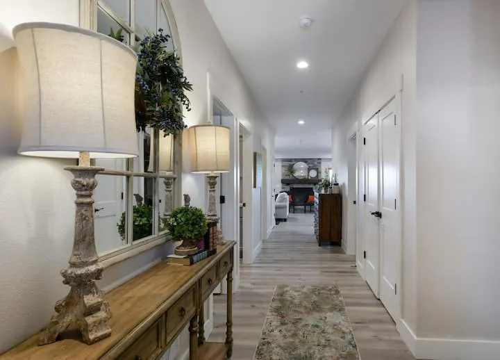
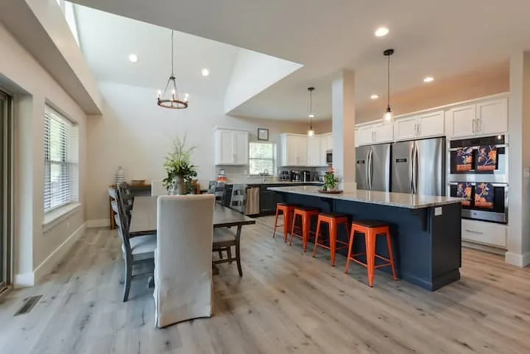
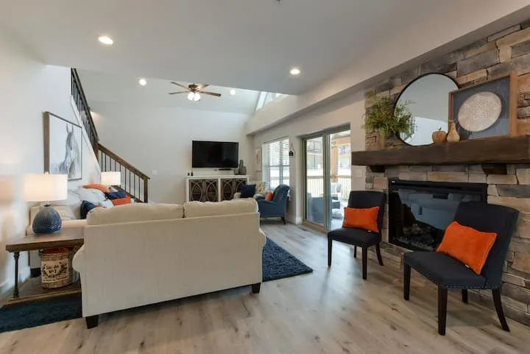
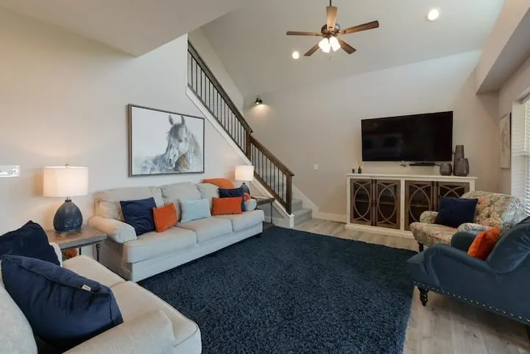
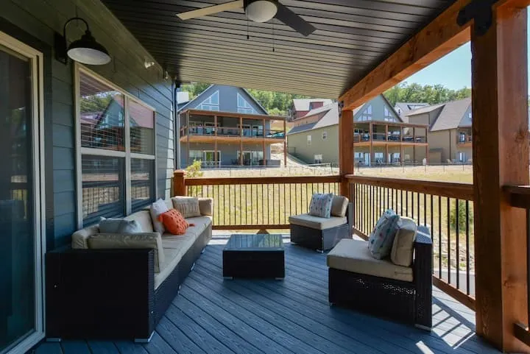
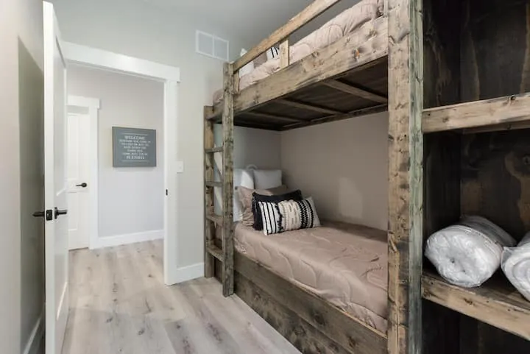
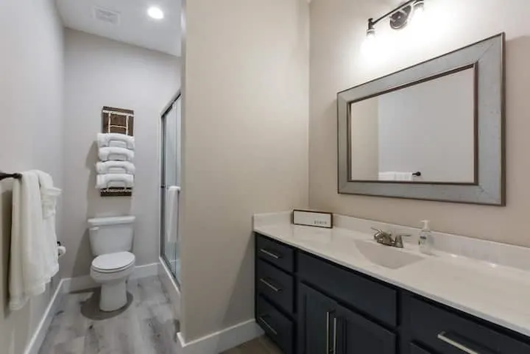
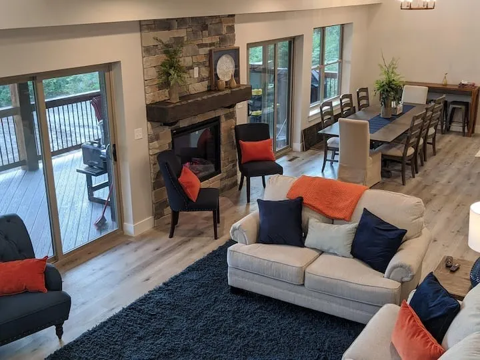
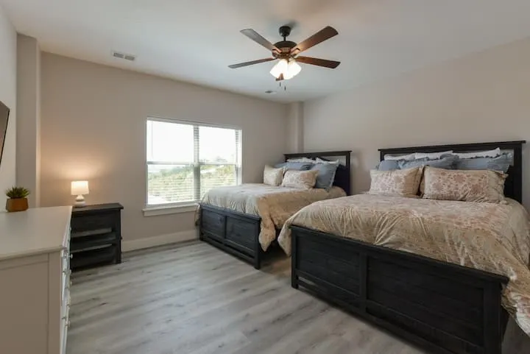
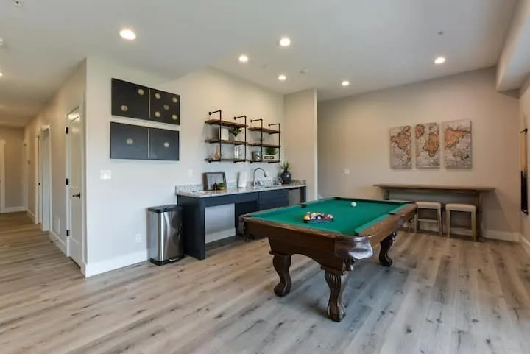
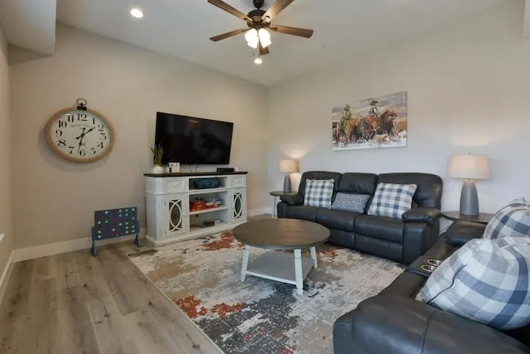
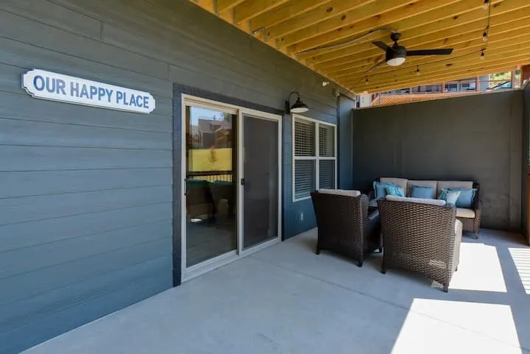
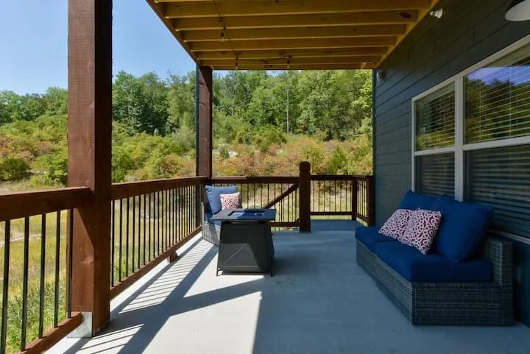
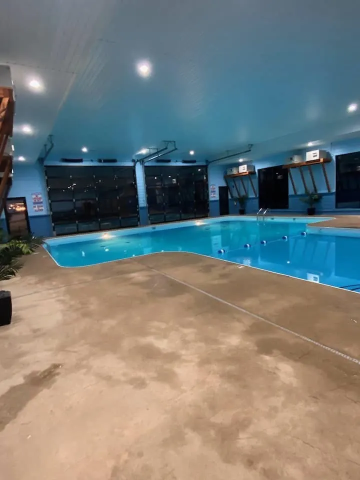
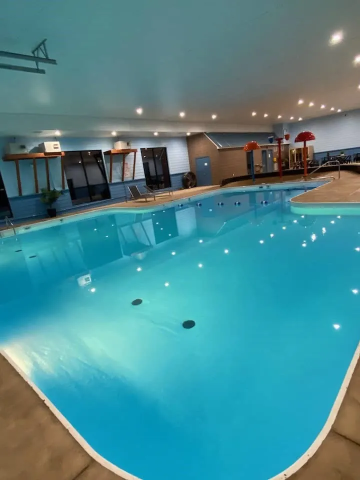
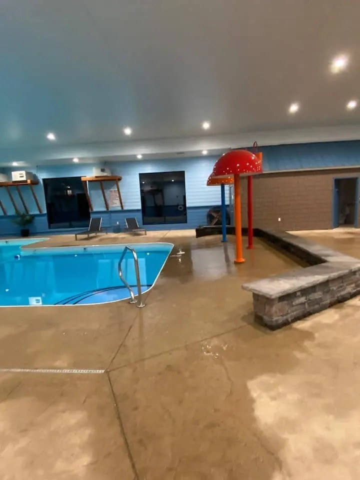
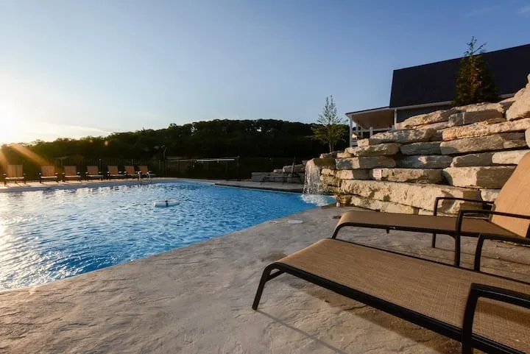
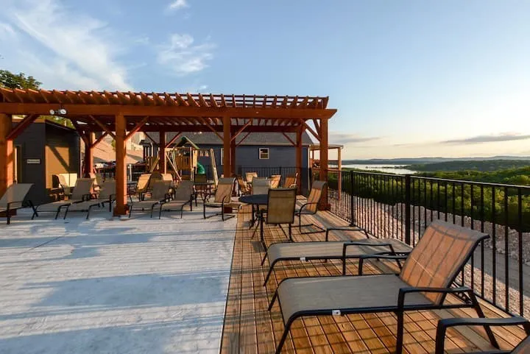
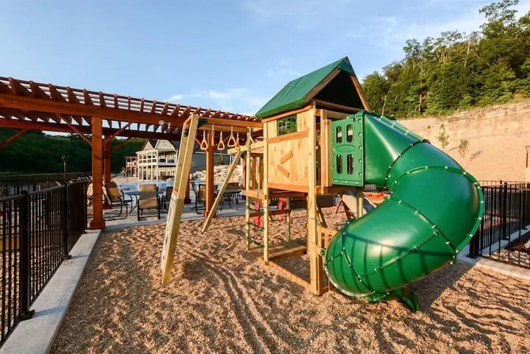
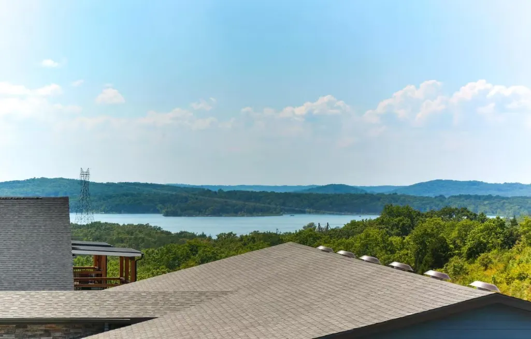
**Lakeside Lodge Luxury** Nestled along the shimmering shores of Table Rock Lake, this exceptional property in the sought-after Lodges at Chateau Cove presents a peaceful and private retreat that perfectly fuses comfort, elegance, and flexibility. Featuring 10 generously sized bedrooms and 9 well-appointed bathrooms, this stunning home is designed to host large family gatherings, reunions, corporate retreats, or serve as a high-performing vacation rental investment. Inside, enjoy a well-thought-out layout with spacious living areas, a fully equipped gourmet kitchen, expansive dining accommodations, and a game room for fun-filled evenings. Every room invites relaxation, blending luxury with a warm, inviting feel. Step outside to take in breathtaking lake views from one of several decks, or enjoy the on-site amenities such as indoor/outdoor pools, a splash pad, and playground. Just minutes from Silver Dollar City and Branson attractions, this lakeside haven is the ultimate blend of opportunity and tranquility.
| Price History | |
|---|---|
| 6/29/2026 | Listed $1,099,000 |
General Features
| Sewer | PublicSewer |
|---|---|
| Heating | Central,Electric,EnergyStarQualifiedEquipment,HeatPump |
| Cooling | CentralAir,Electric,EnergyStarQualifiedEquipment |
| Utilities | CableAvailable,ElectricityAvailable,SewerAvailable,WaterAvailable |
| Roof | Architectural,Shingle |
| Appliances | BuiltInRange,BuiltInOven,DoubleOven,Dryer,Dishwasher,ElectricOven,ElectricRange,ElectricWaterHeater,Disposal,GasWaterHeater,Microwave,Refrigerator,RangeHood,SmoothCooktop,SelfCleaningOven,Washer,EnergyStarQualifiedAppliances,PlumbedForIceMaker |
| HOA Fee | 8787.5 |
| Association Fee Includes | CommonAreas,MaintenanceGrounds,MaintenanceStructure |
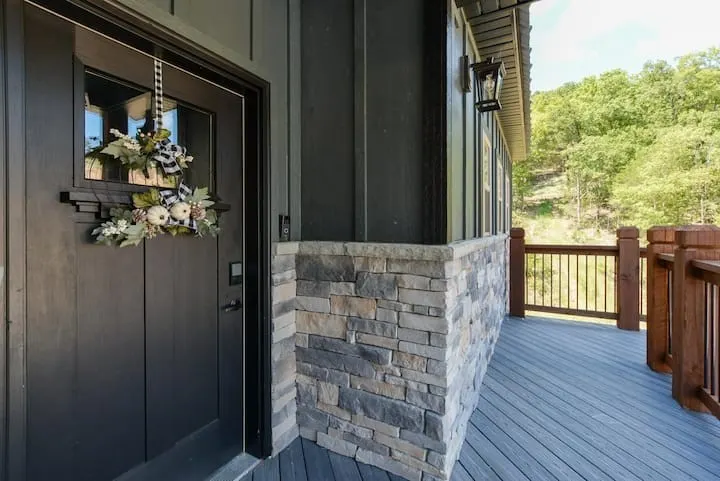
| Patio/Porch Features | Covered,Deck,Porch |
| Architectural Style | Cabin,SplitLevel |
| Pool Features | Heated,Indoor,Pool,Community |
| Security Features | FireSprinklerSystem,SmokeDetectors |
| Construction Materials | AluminumSiding,Block,Masonite,Concrete |
| Year Built | 2020 |
| View | Lake |
| Stories Count | 3 |
| Levels | ThreeOrMore,MultiSplit |
| Property Subtype | SingleFamilyResidence |
| Community Features | Golf,Playground,Sauna,Curbs,Lake,NearNationalForest,NearFireStation,Park,Pool,Shopping,Sidewalks |
| Accessibility | HandRails,LowerFixtures,AccessibleApproachWithRamp,WheelchairAccess,AccessibleDoors |
| Assoc Fee Paid Per | Annually |
| County | Other |
| New Construction | false |
| Property Type | Residential |
| HOA | true |
| Energy Efficient | Appliances |
| Subdivision Name | Lodges at Chateau Cove |
| Facing Direction | North |
| Garage Y/N | false |
| Other Structures | None |
| Total Rooms | 18 |
| Full Baths | 9 |
| Status | Active |
| Directions | From State Highway 265\Hwy 76 turn into The Lodges at Chateau Cove subdivision, take Chateau Cove Drive to the right, at the community pool, follow road to right, 280 Lakefront Drive will be located on the right immediately following curve. Property is located at the top of the hill, immediately before indoor pool facility. |
| City | Branson |
| Body of Water | Table Rock Lake |
| Disclosures | SellerDisclosure |
| High School District | Branson |
| Lot Size Units | Acres |
| Carport Y/N | false |
| Spa Features | Community |
| Year Built Details | Resale (less than 25 years old) |
| Tax Annual Amount | 12842 |
| Home Warranty Y/N | true |
| Virtual Tour | https://tour.nwarealtors.org/280-Lakefront-Drive-Branson-MO-65616/unbranded |
| Structure Type | House |
| Standard Status | Active |
| Middle/Junior School District | Branson |
| Elementary School District | Branson |
| Property Sub Type Additional | SingleFamilyResidence |
| PostalCity | Branson |
| Legal Description | LODGES AT CHATEAU COVE PH 4 LODGES AT CHATEAU COVE- PH 4, BLD 43; OF AMD PLAT |
Interior Features
| Interior Amenities | BuiltInFeatures,CeilingFans,CathedralCeilings,EatInKitchen,GraniteCounters,ProgrammableThermostat,SplitBedrooms,SmartHome,WalkInClosets,WindowTreatments,MultipleLivingAreas |
|---|---|
| Basement | Finished |
| Flooring | Carpet,Laminate |
| Total Fireplaces | 1 |
| Fireplace Features | GasLog |
| Basement (Y/N) | true |
| Air Conditioning Y/N | true |
| Heating Y/N | true |
| Window Features | EnergyStarQualifiedWindows,Vinyl,Blinds |
| Fireplace Y/N | true |
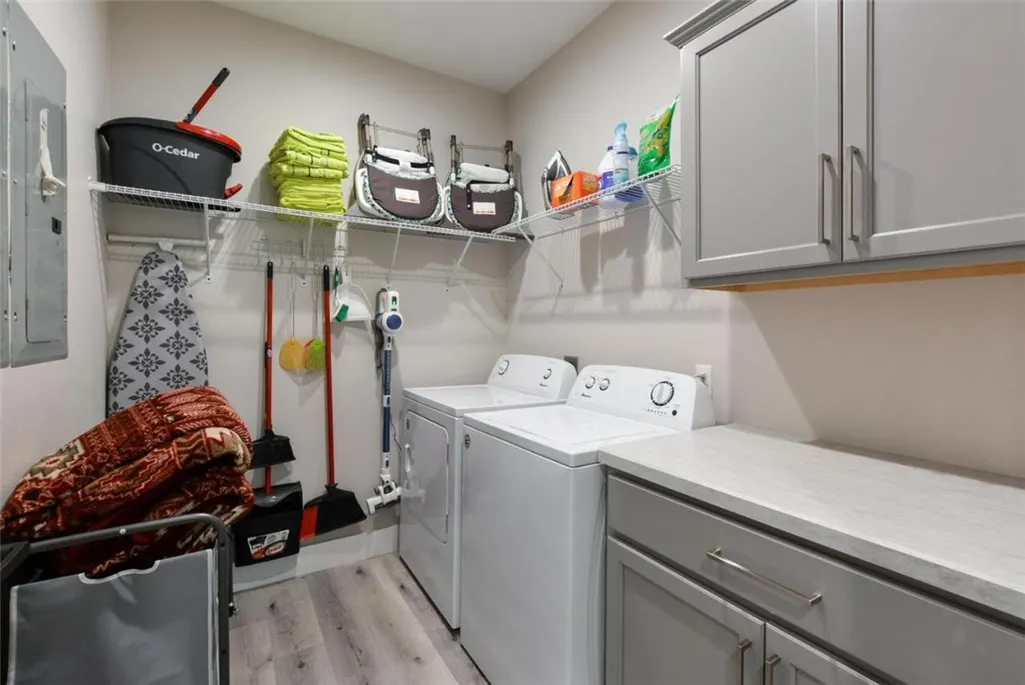
| Laundry Features | WasherHookup,DryerHookup |
| Total Bedrooms | 10 |
| LivingAreaSource | Appraiser |
| Total Baths | 9 |
Exterior Features
| Fencing | None,Stone,Wall |
|---|---|
| Parking Features | Asphalt |
| Lot Features | CentralBusinessDistrict,Cleared,CornerLot,CityLot,Landscaped,NearPark,ResortProperty,Sloped,Views |
| Water Source | Public |
| Lot Size Area | 0.68 |
| Foundation Details | Slab |
| Building Area Total | 5834 |
| Lot Size Acres | 0.68 |
| Road Surface Type | Paved |
| Covered Spaces | 6 |
Amenities
- Foreclosure
- Views
- Short Sale
- New Construction
- Adult 55+
- Lease To Own
- No HOA Fees
- Furnished
- Primary On Main
- Air Conditioning
- Seller Finance
- Green
- Fixer Upper
- Horse
- Golf
- Fireplace
- Deck
- Garage
- Basement
- Pool
Property vs Single Family Average in 65616
Price
Taxes
Year Built

 Northwest Arkansas Board of REALTORS® All information deemed reliable but not guaranteed. All properties are subject to prior sale, change or withdrawal. Neither listing broker(s) or information provider(s) shall be responsible for any typographical errors, misinformation, misprints and shall be held totally harmless. Listing(s) information is provided for consumer's personal, non-commercial use and may not be used for any purpose other than to identify prospective properties consumers may be
